
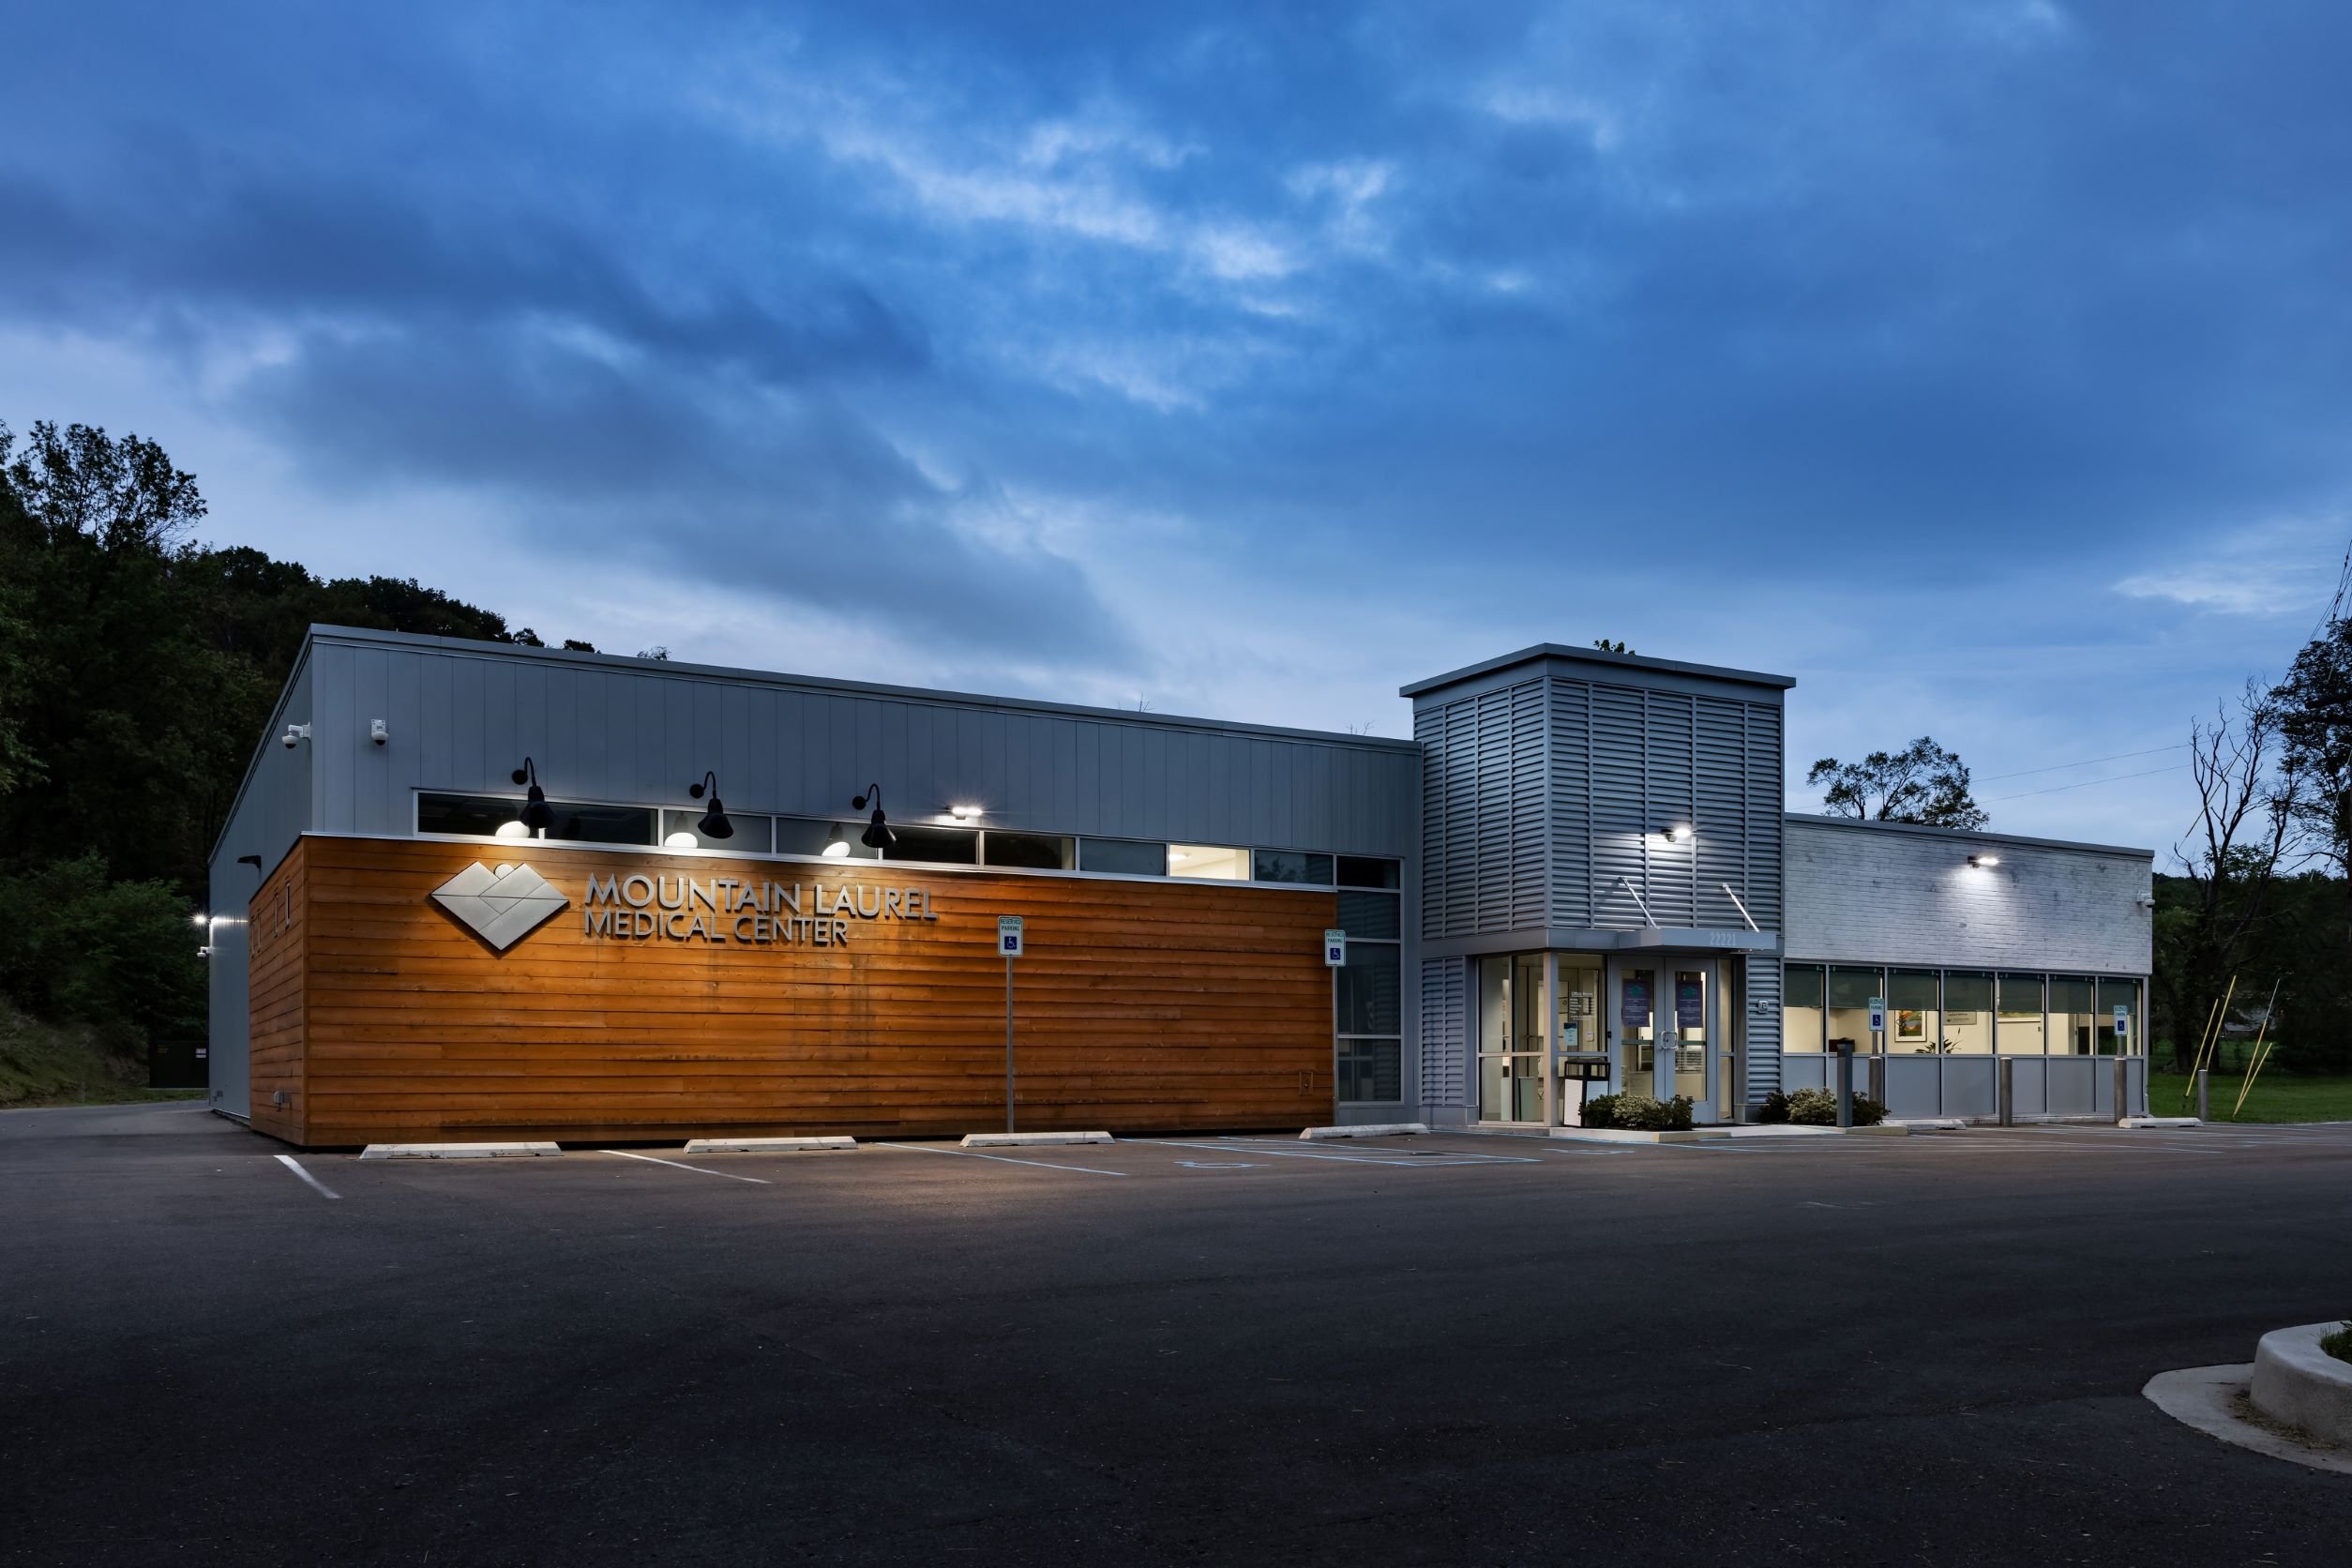
Mountain Laurel Medical Center transformed a vacant former auto center into a modern community healthcare facility. Mountain Laurel selected OMNI Associates – Architects to provide full architectural and engineering services for the renovation.
The existing 7,700-square-foot building presented several design challenges. Over the years, multiple service bay additions had created different floor elevations throughout the facility. The exterior also featured large showroom windows and a mix of masonry block and brick.
OMNI worked closely with the Mountain Laurel team to develop a plan that made effective use of the existing building. Programming exercises helped the team identify the needs of patients, healthcare providers, and staff.
The resulting design maximizes the available space while improving circulation and workflow. OMNI also developed strategies to bring natural light into the facility without compromising patient privacy.
The renovated medical center includes 10 patient exam rooms along with a pharmacy and laboratory. A dedicated behavioral health wing expands the range of services available within the facility.
Executive offices provide space for administrative functions. Staff areas include a break room and private restrooms. Meanwhile, patient areas include a registration space, lobby, and dedicated restrooms.
Together, these spaces transformed a building originally designed for automotive use into a functional healthcare environment. The adaptive reuse approach gave the vacant property a new purpose while creating a welcoming space for community medical services.
Completed in 2019, Mountain Laurel Medical Center demonstrates how thoughtful planning and adaptive reuse can transform an existing commercial building to support a completely different use.