
Mon Health – Medical Park
  • Morgantown, West Virginia
  • 120,000 SQ. FT.
  • Architectural Services
  • Completed 2017

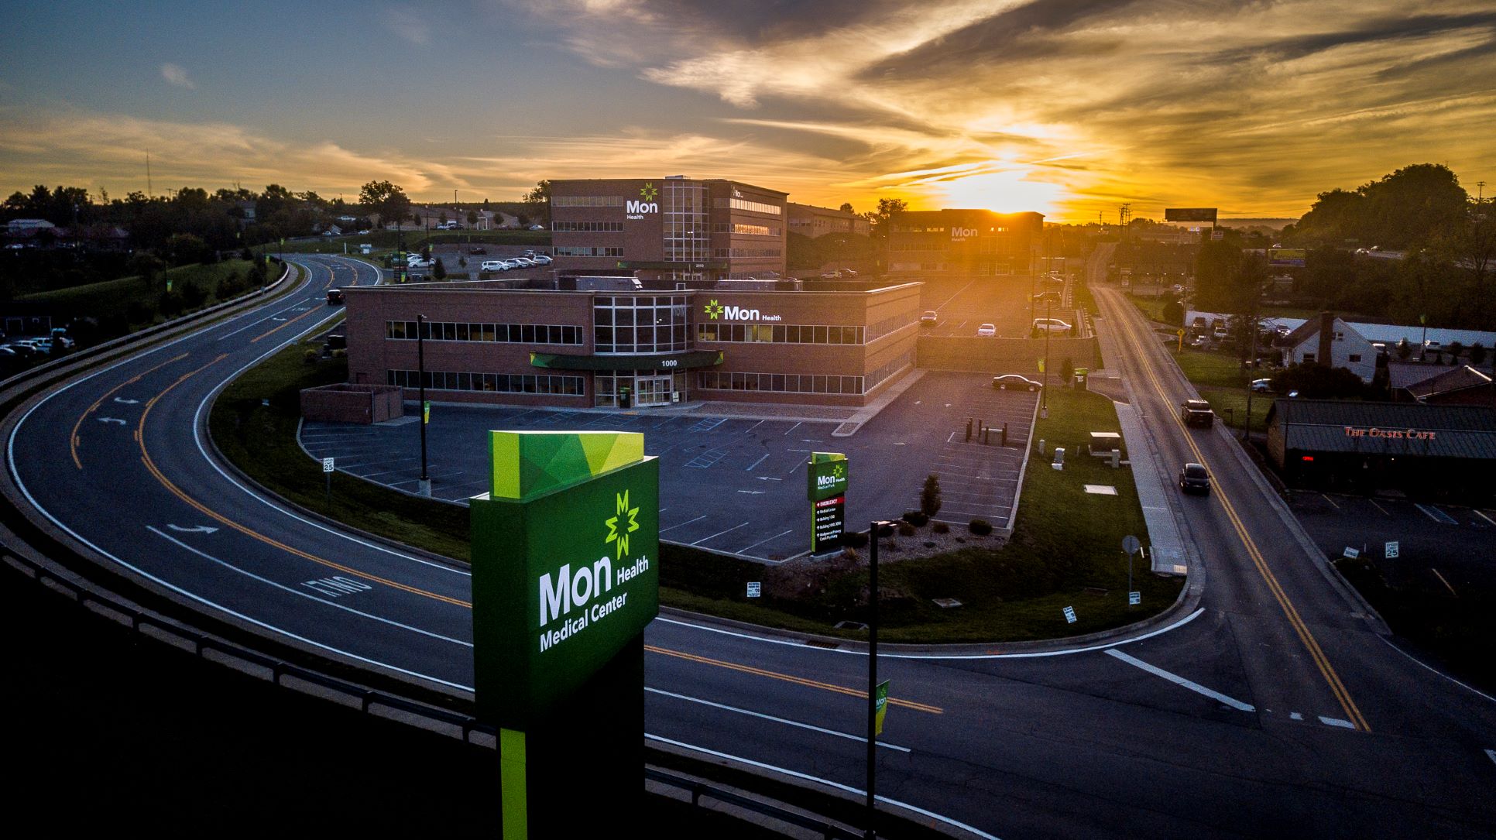
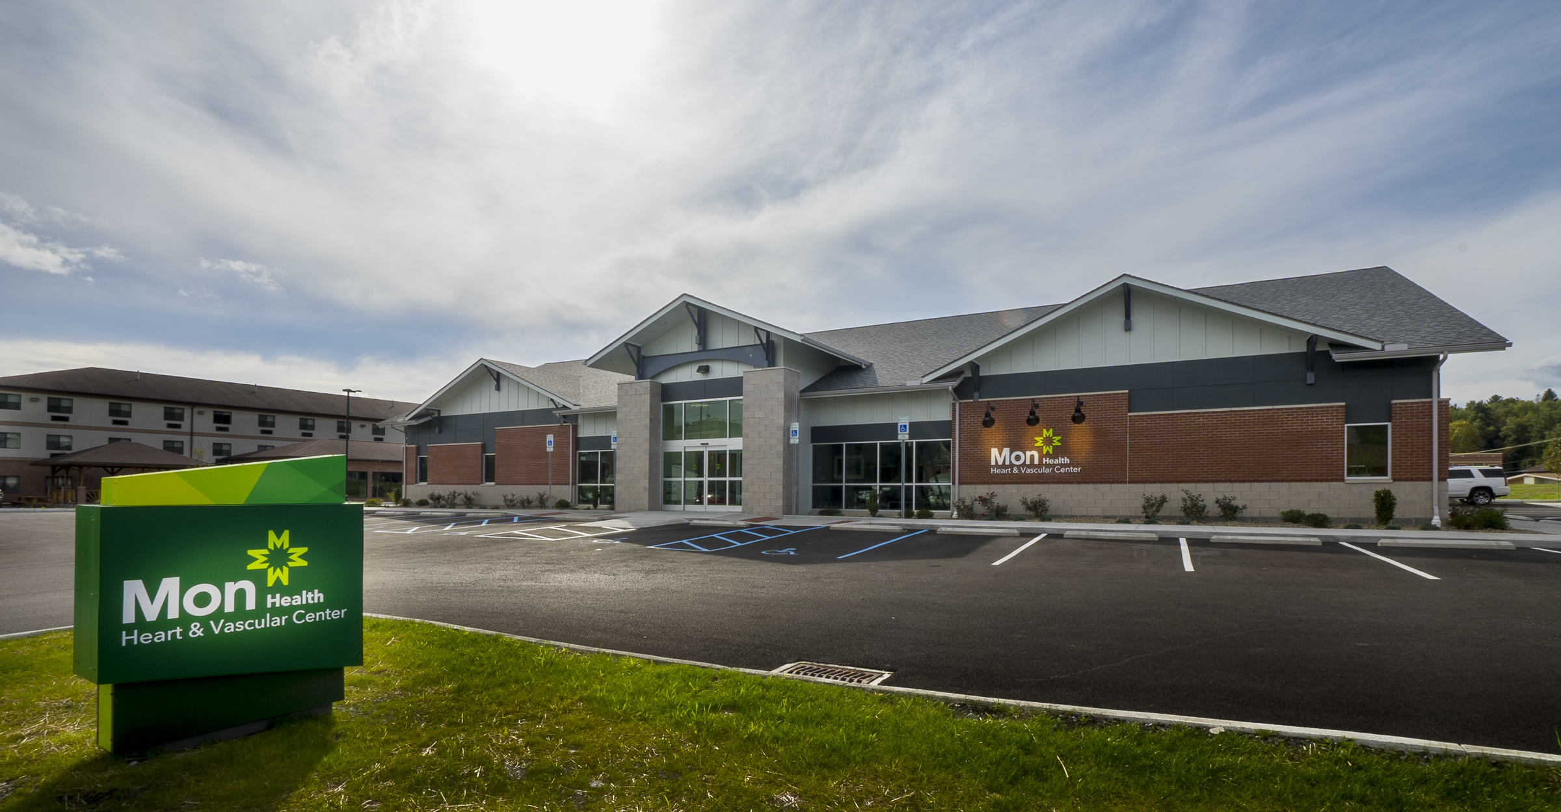
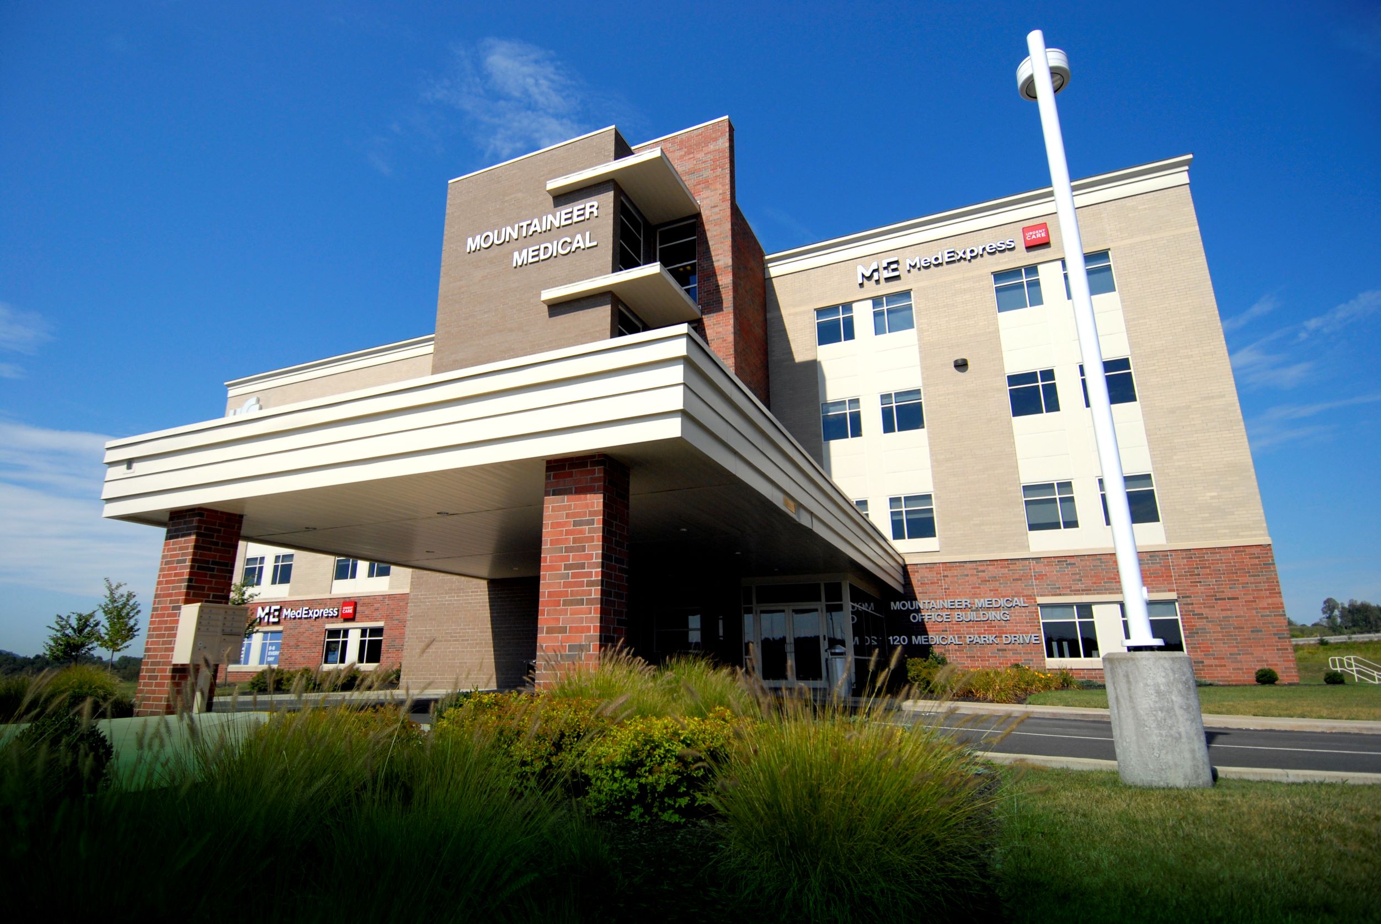
The Mon General Medical Office Buildings expanded healthcare and professional office space in Morgantown, West Virginia. OMNI Associates – Architects provided architectural design services for the 120,000-square-foot development.

The project took place in two phases. During the first phase, OMNI designed three shell buildings on a 6.5-acre site. The property sits near the intersection of Mon General Drive and Maple Drive.

OMNI worked with Accelerated Construction Services to deliver the buildings through a design-build approach. The team designed flexible shell spaces that could support a variety of medical and professional uses.

For the second phase, Mon General Hospital selected OMNI to design tenant fit-outs within the new buildings. This work transformed the shell spaces into offices and specialized areas for individual healthcare providers.

The Mon General Medical Office Buildings provide office space for up to 100 physicians affiliated with the hospital. The development also created space for a range of healthcare services.

Tenants have included Mon Health Care Equipment and Supplies and the Wound Healing Center of Mon General Hospital. In addition, the buildings support other healthcare services associated with Mon General.

The flexible design allows each practice to organize its space around specific clinical and operational needs. At the same time, the development brings physicians and healthcare services together near the hospital.

Completed in 2018, the project created additional space for Mon General’s growing network of providers. Its flexible design also allows the buildings to respond to changing healthcare needs over time.


Download Spec Sheet


Have an idea? Let's chat

Let us know what your project is, and we’d love to talk about how we can help bring your vision to life.