

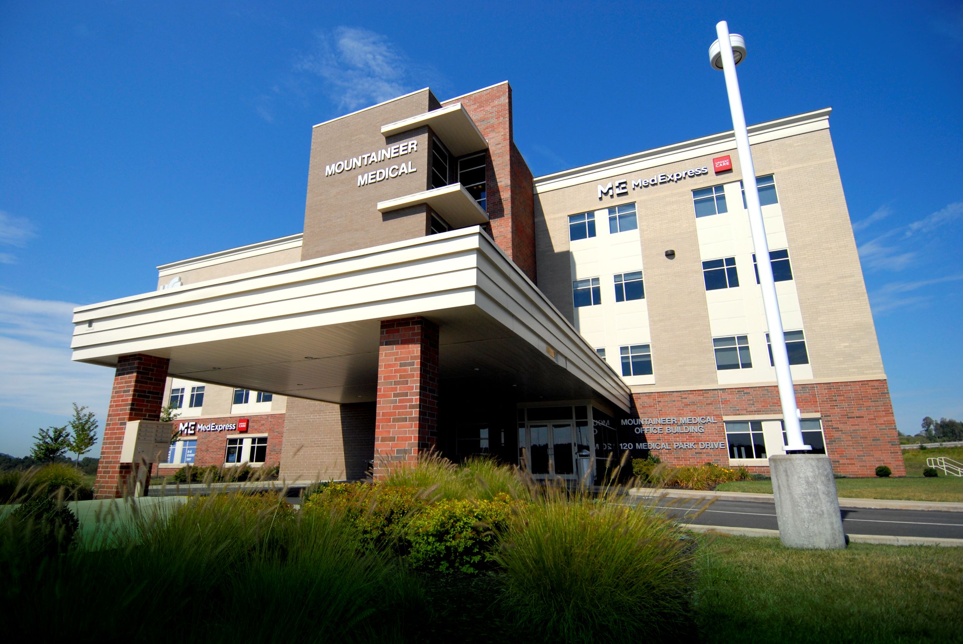
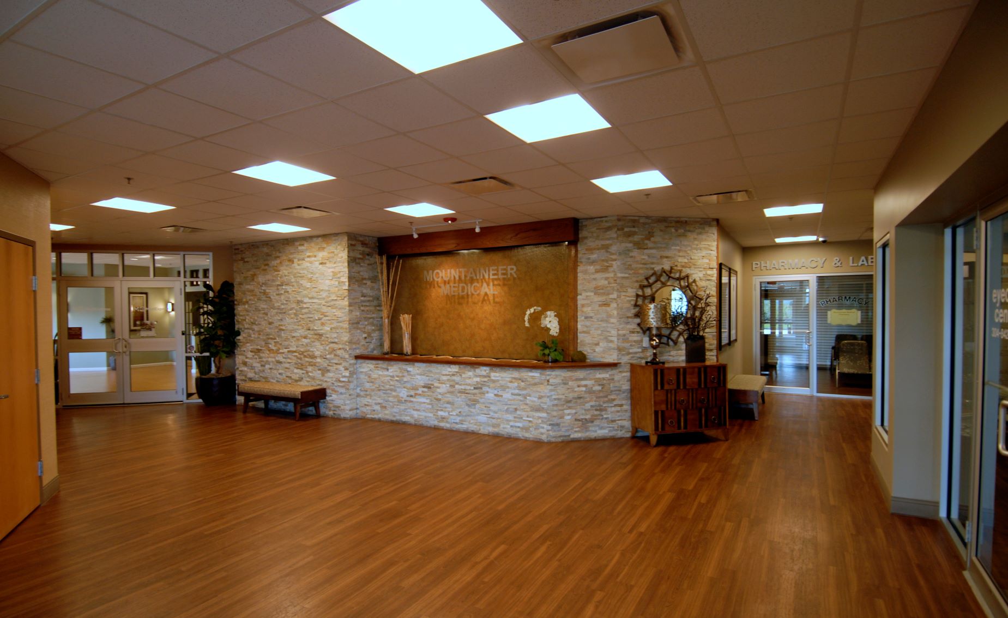
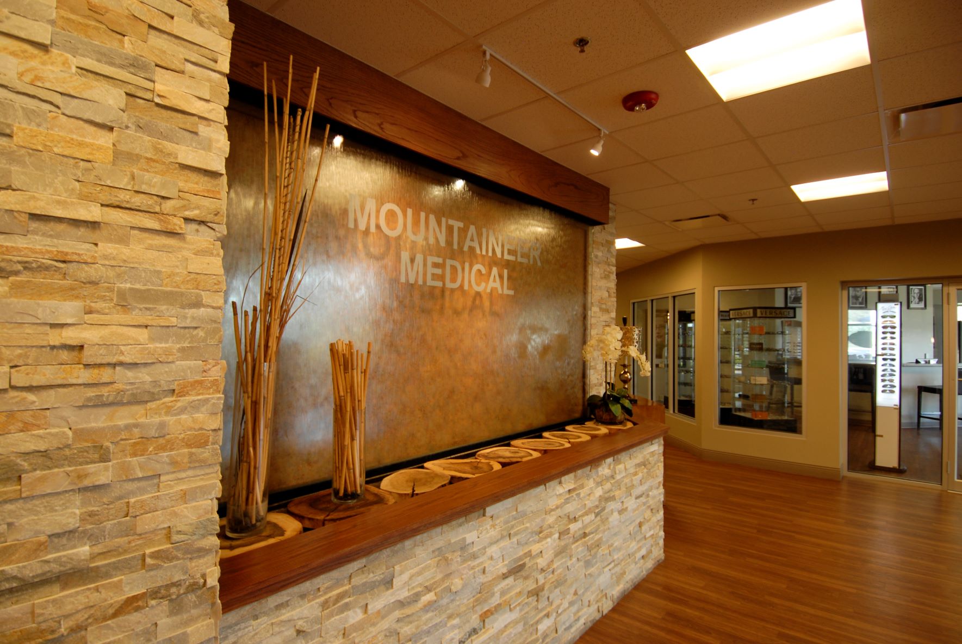
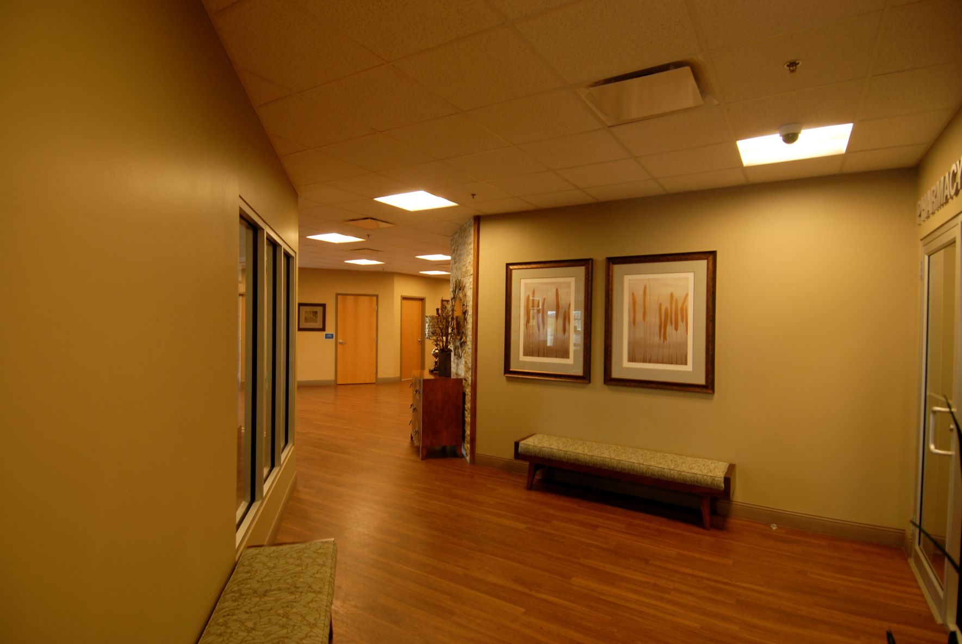
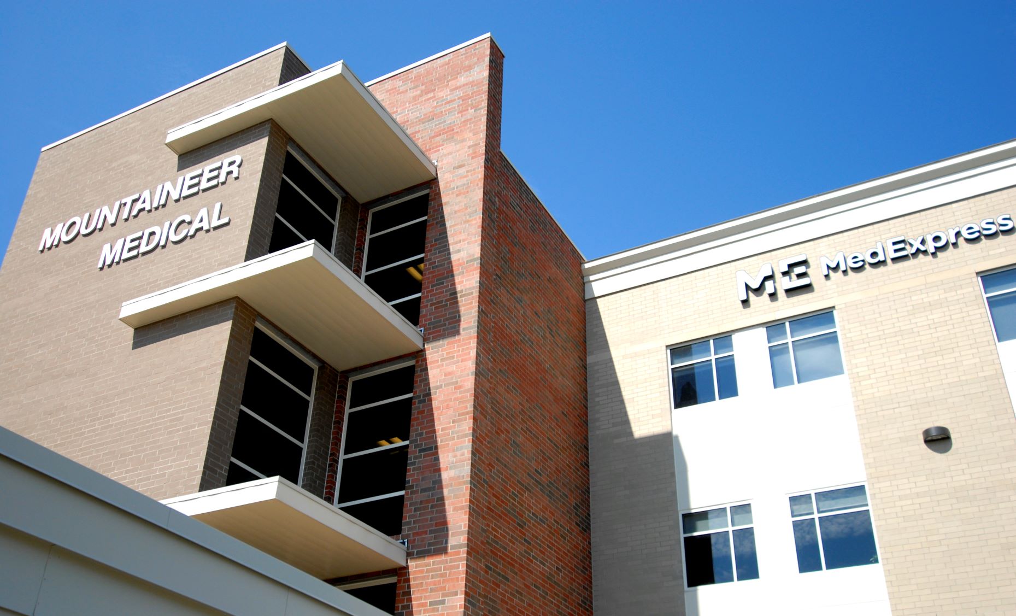
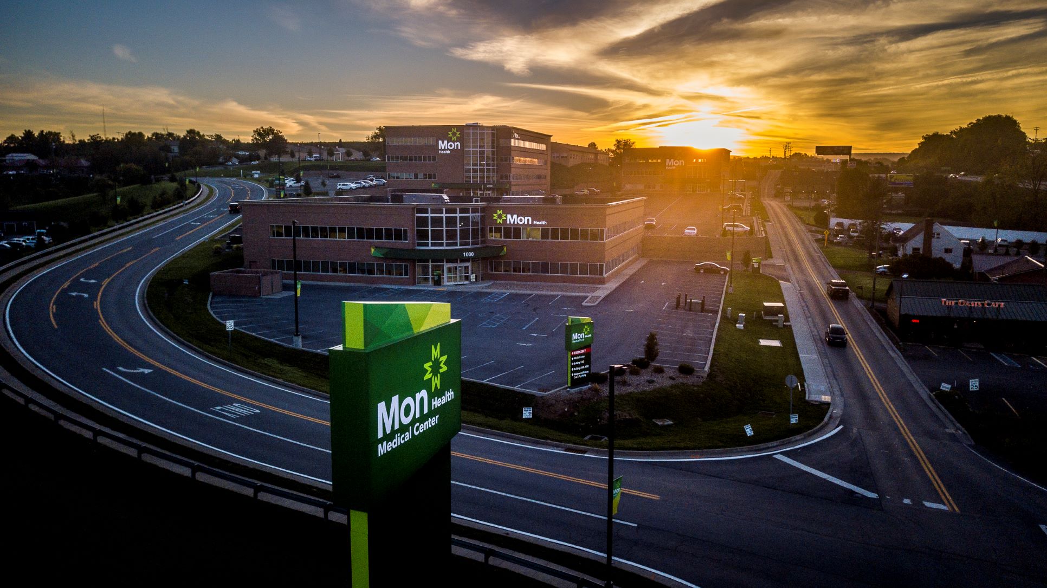
The Mountaineer Medical Office Building in Bridgeport, West Virginia, is a four-story, 51,000-square-foot healthcare facility. OMNI Associates – Architects provided full architectural and engineering services for the $7.2 million project. The team delivered the building through a design-build approach.
OMNI designed the facility specifically for medical providers and healthcare services. The building combines flexible tenant spaces with infrastructure that supports a variety of clinical uses. This approach allows individual practices to customize their spaces based on their operational and patient care needs.
The steel-frame structure features brick veneer, insulated metal panels, and aluminum storefront windows. These materials create a contemporary exterior while providing durability for the busy medical facility. A covered patient drop-off area also gives patients and visitors a convenient, protected entrance.
Inside, two passenger elevators provide efficient access to all four floors. OMNI also incorporated numerous “wet columns” throughout the tenant areas. These strategically placed plumbing connections give medical providers greater flexibility when planning exam rooms, treatment areas, and other clinical spaces.
The Mountaineer Medical Office Building can accommodate a wide range of healthcare specialties. Its flexible layout has supported primary care, specialty medicine, urgent care, dermatology, behavioral health, pharmacy, and eye care services.
OMNI designed the building to support both immediate tenant needs and future changes in healthcare delivery. Flexible planning and medical